Leave a Message

Thank you for your message. I will be in touch with you shortly.

Explore Properties
3354 Moonstone Lane
3354 Moonstone Lane
3354 Moonstone Lane
3354 Moonstone Lane
3354 Moonstone Lane
3354 Moonstone Lane
3354 Moonstone Lane
3354 Moonstone Lane
3354 Moonstone Lane
3354 Moonstone Lane
3354 Moonstone Lane
3354 Moonstone Lane
3354 Moonstone Lane
3354 Moonstone Lane
3354 Moonstone Lane
3354 Moonstone Lane
3354 Moonstone Lane
3354 Moonstone Lane
3354 Moonstone Lane
3354 Moonstone Lane
3354 Moonstone Lane
3354 Moonstone Lane
3354 Moonstone Lane
3354 Moonstone Lane
3354 Moonstone Lane
3354 Moonstone Lane
3354 Moonstone Lane
3354 Moonstone Lane
3354 Moonstone Lane
3354 Moonstone Lane
3354 Moonstone Lane
3354 Moonstone Lane
3354 Moonstone Lane
3354 Moonstone Lane
SEE ALL PHOTOS
3354 Moonstone Lane
3354 Moonstone Lane
3354 Moonstone Lane
3354 Moonstone Lane
3354 Moonstone Lane
3354 Moonstone Lane
3354 Moonstone Lane
3354 Moonstone Lane
3354 Moonstone Lane
3354 Moonstone Lane
3354 Moonstone Lane
3354 Moonstone Lane
3354 Moonstone Lane
3354 Moonstone Lane
3354 Moonstone Lane
3354 Moonstone Lane
3354 Moonstone Lane
3354 Moonstone Lane
3354 Moonstone Lane
3354 Moonstone Lane
3354 Moonstone Lane
3354 Moonstone Lane
3354 Moonstone Lane
3354 Moonstone Lane
3354 Moonstone Lane
3354 Moonstone Lane
3354 Moonstone Lane
3354 Moonstone Lane
3354 Moonstone Lane
3354 Moonstone Lane
3354 Moonstone Lane
3354 Moonstone Lane
3354 Moonstone Lane
3354 Moonstone Lane
For Sale

3354 Moonstone Lane

3354 Moonstone Lane, Melbourne, FL 32940

$350,000
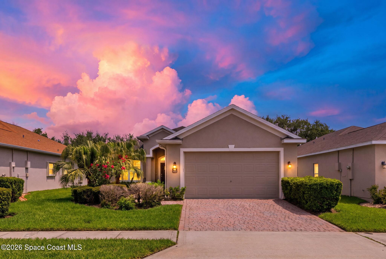
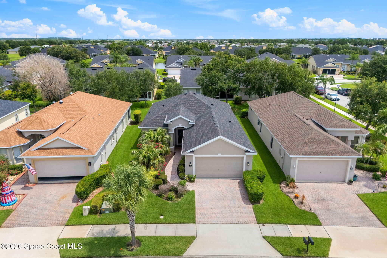
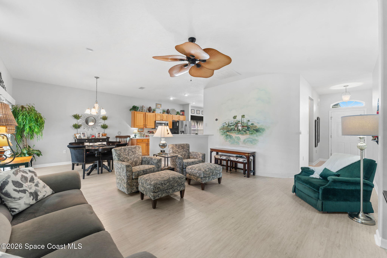
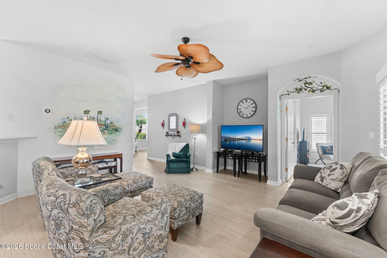
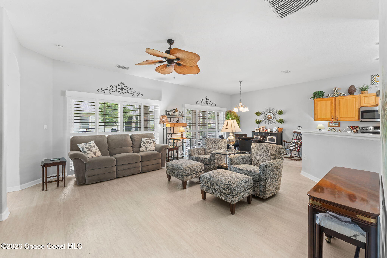
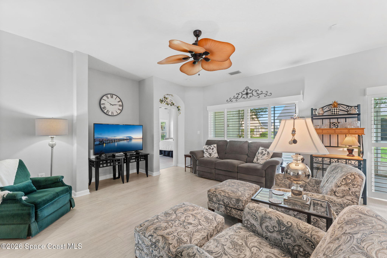
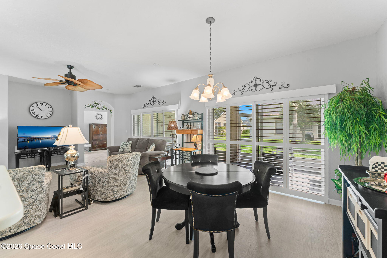
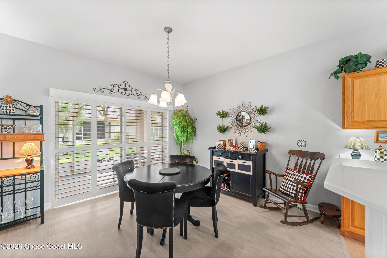
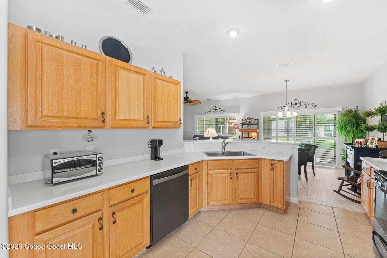
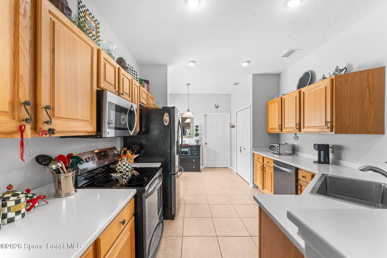
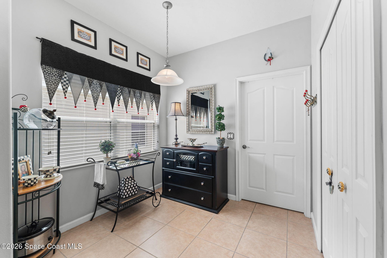
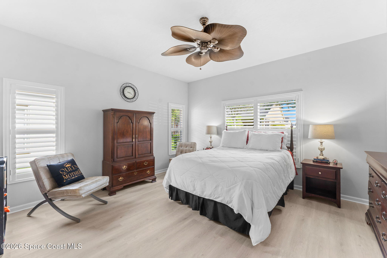
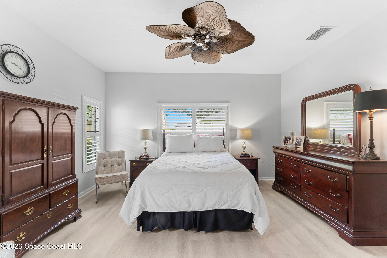
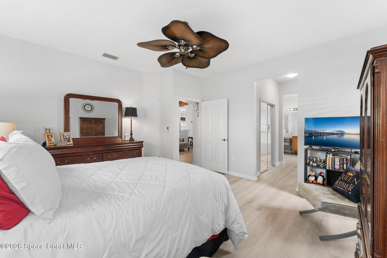
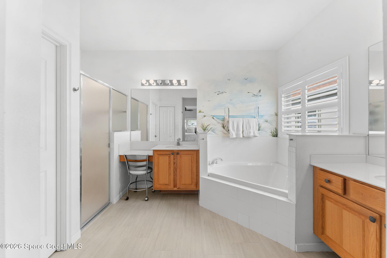
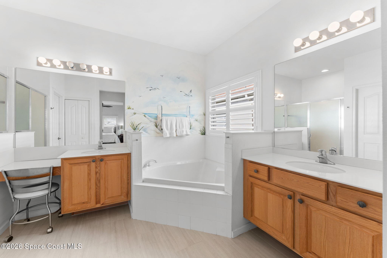
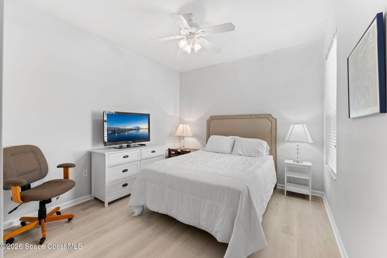
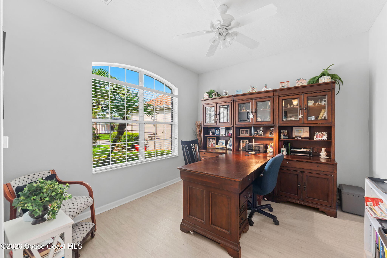
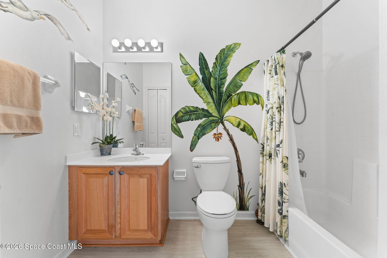
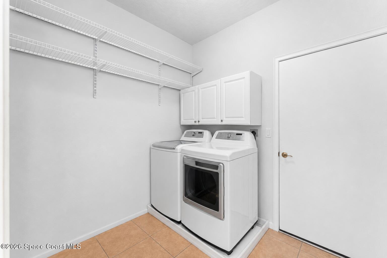
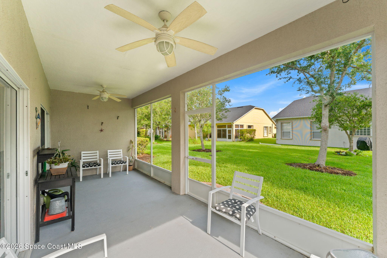
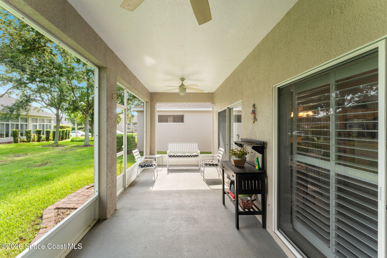
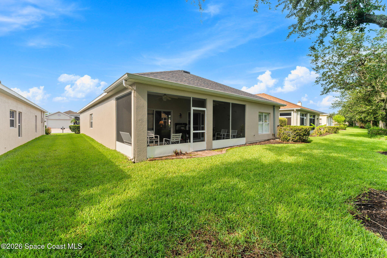
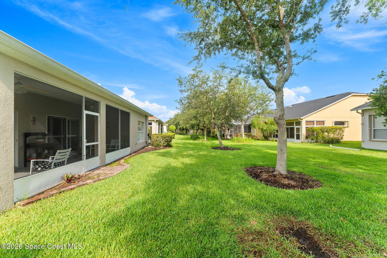
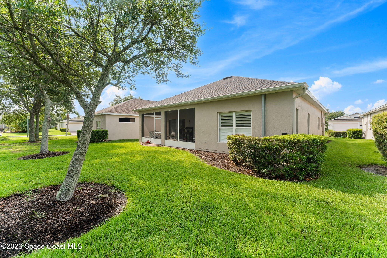
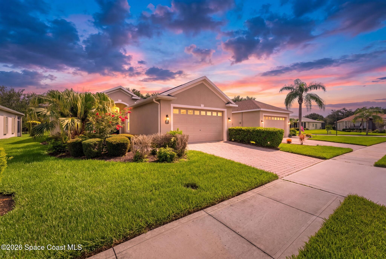
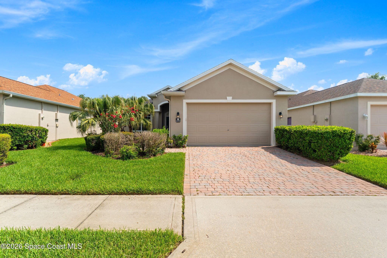
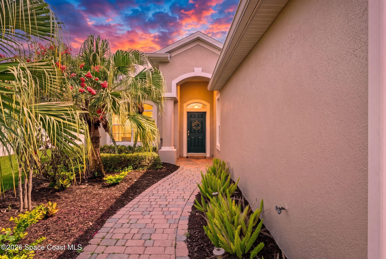
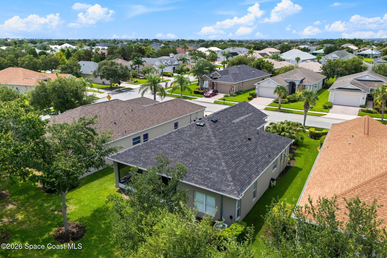
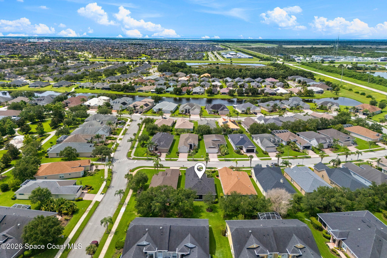
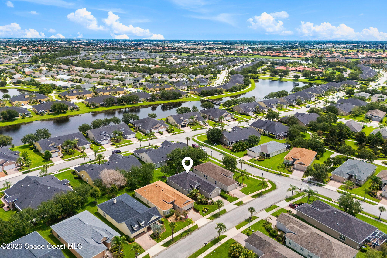
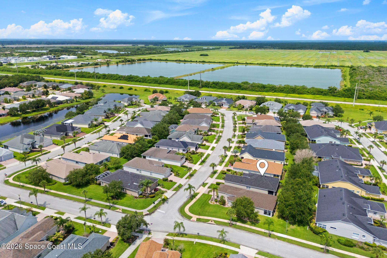
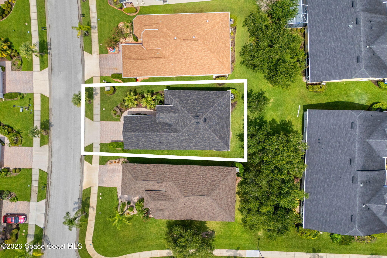
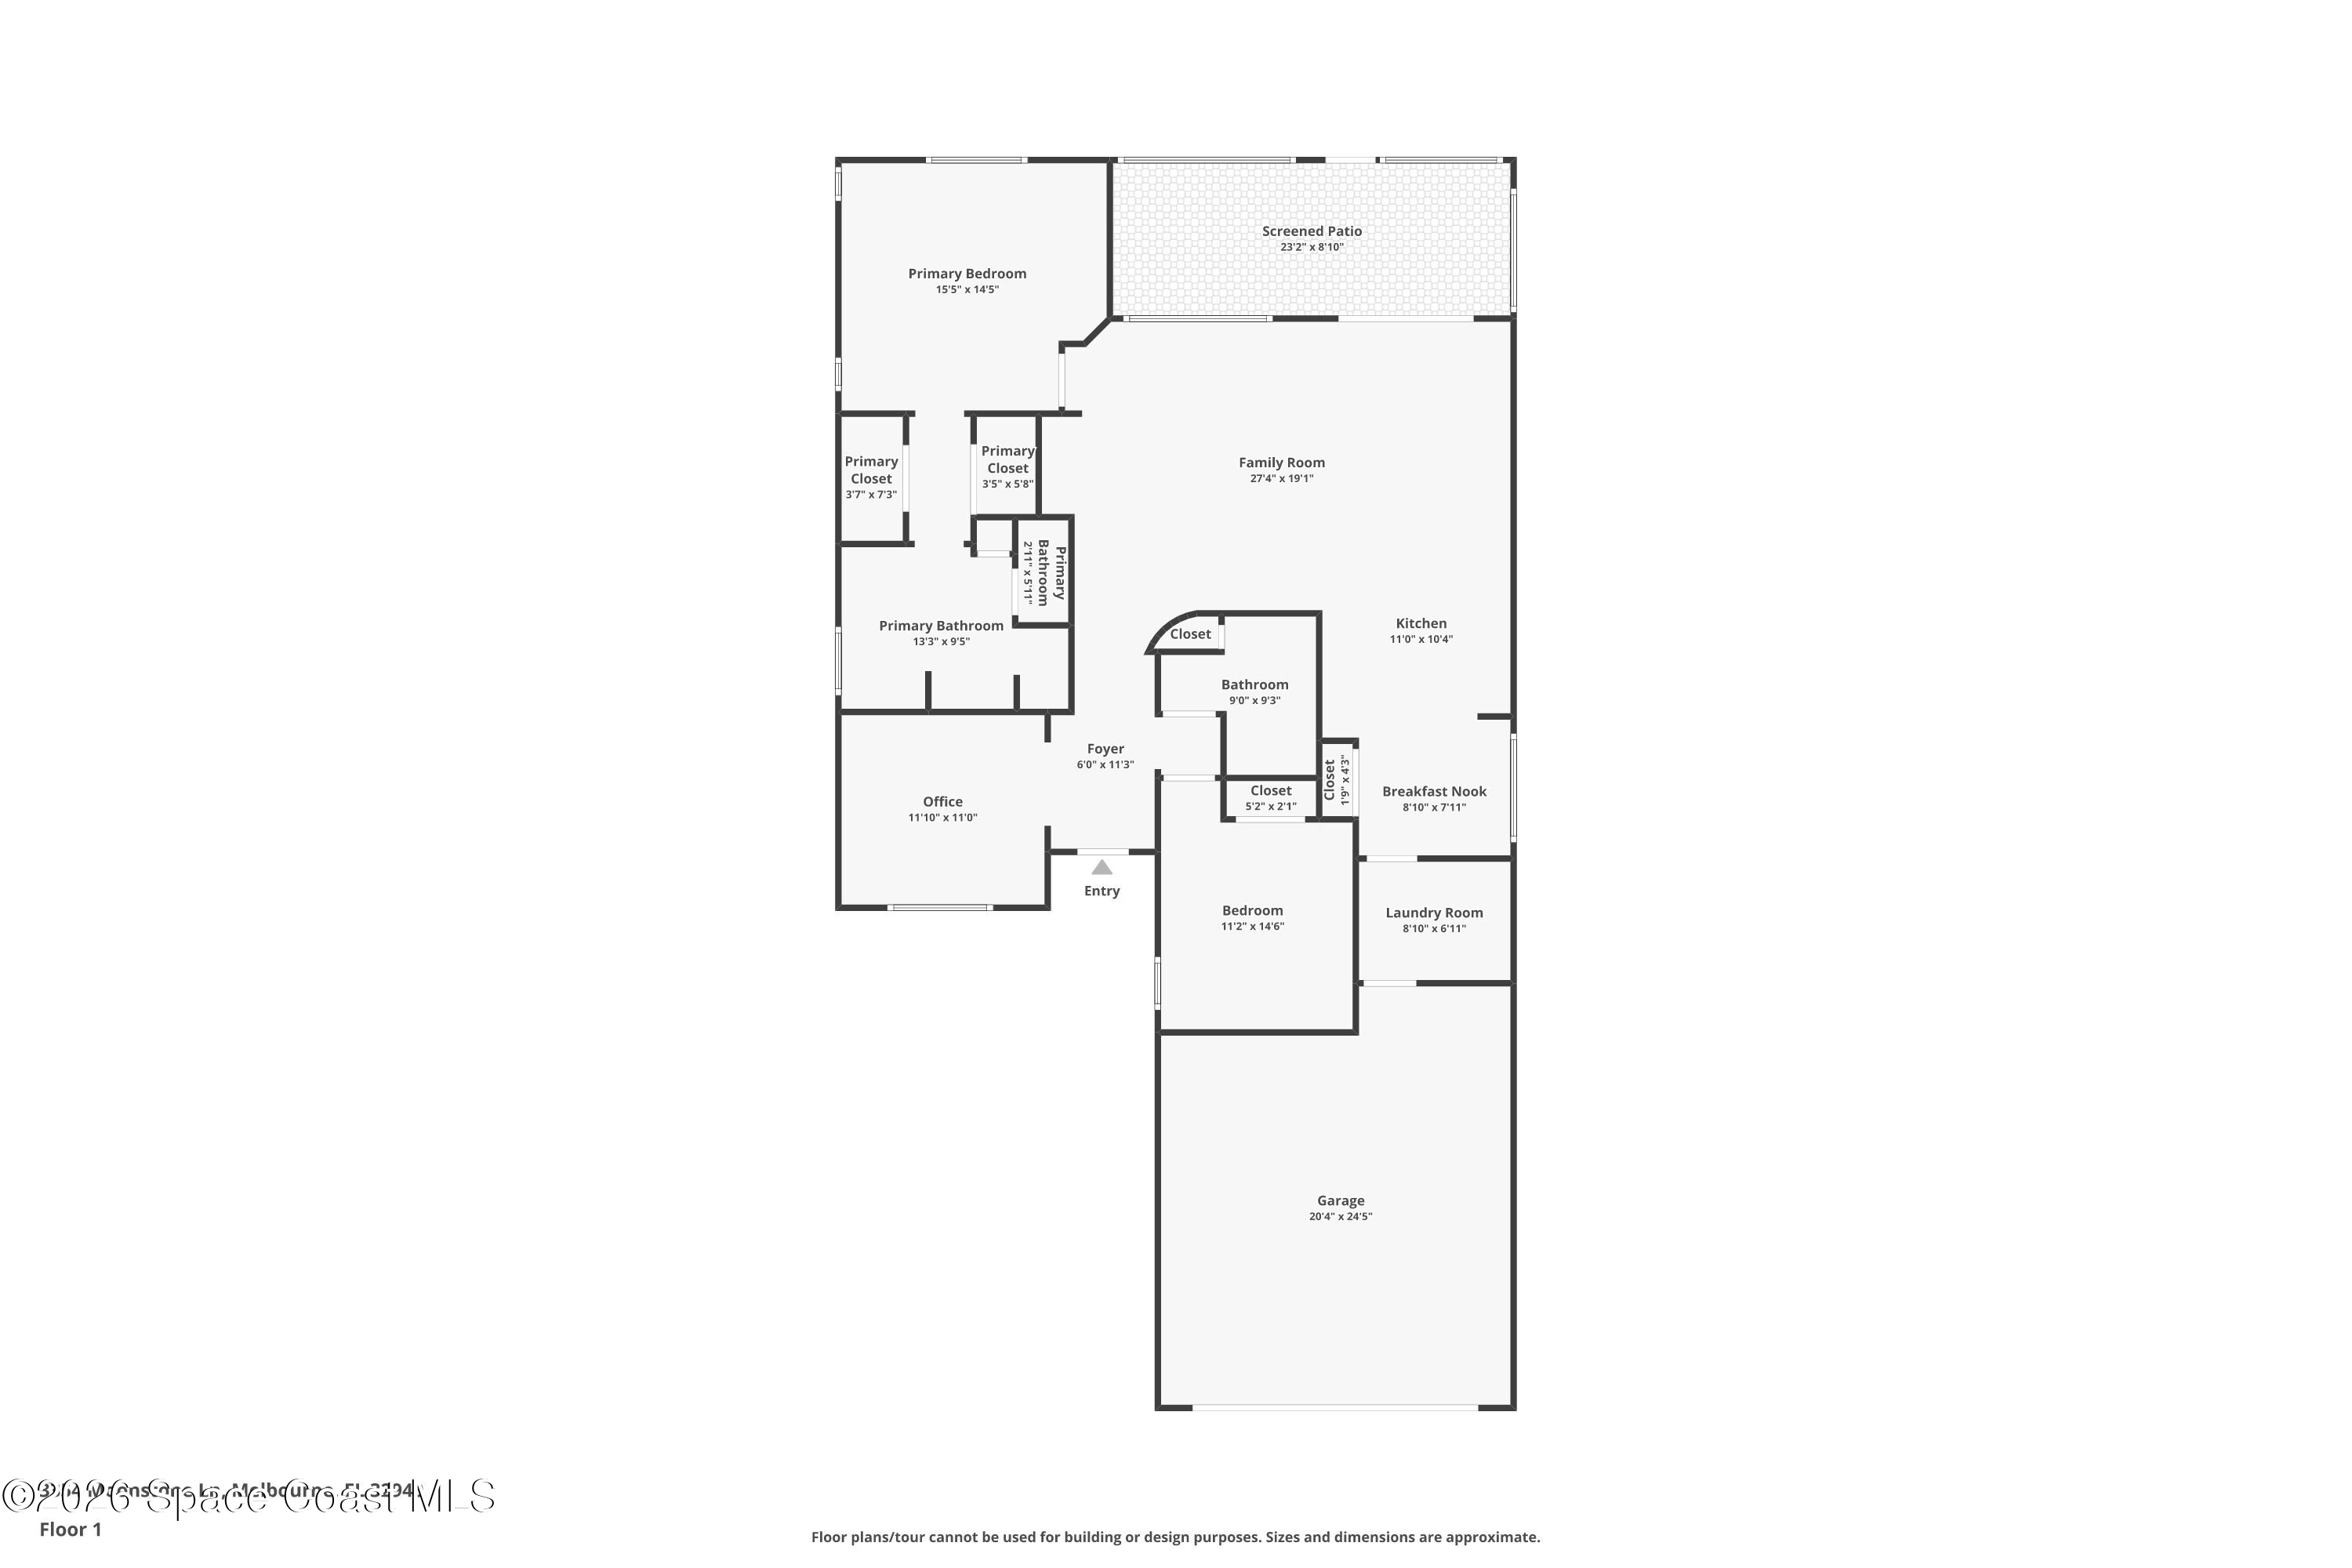
Life comes alive at 55! Enjoy resort-style living in Heritage Isle, where this bright, well-maintained 2BR/2BA home with a versatile front flex room that can easily serve as a 3rd bedroom, office, or den offers the perfect place to relax between endless community activities. A new 2024 roof, high ceilings, rounded corners, plantation shutters, & light gray wood-look LVP flooring create a fresh, modern feel. The spacious great room flows into the dining area & an open kitchen with creme brulee Corian counters, light oak cabinetry, stainless appliances, breakfast bar, pantry, & sunny nook. The primary suite features two walk-in closets, a soaking tub, separate tiled shower, & linen closet, while the split guest bedroom sits beside a full bath for added privacy. A large laundry room with cabinets, washer & dryer, plus a screened lanai overlooking lush green space complete the home. Residents enjoy a grand clubhouse, ballroom, fitness center, library, billiards, resort pool, tennis, pickleball, basketball, bocce, shuffleboard, walking trails, & more.

2
beds

2
baths

1,655 Sq.Ft. LIVING AREA

6,534 Sq.Ft. lot

Zack Spurlock

Zack Spurlock

Features & Amenities

Interior

  • total bedrooms2
  • Total bathrooms2
  • full bathrooms2
  • Laundry room Electric Dryer Hookup, Washer Hookup
  • Flooring Tile, Vinyl
  • APPLIANCES Dishwasher, Disposal, Dryer, Electric Range, Electric Water Heater, Microwave, Refrigerator, Washer
  • other interior Features Breakfast Bar, Breakfast Nook, Ceiling Fan(s), His and Hers Closets, Open Floorplan, Pantry, Primary Bathroom -Tub with Separate Shower, Smart Thermostat, Split Bedrooms, Walk-In Closet(s)

Area & Lot

  • Status For Sale
  • Living Area1,655 Sq.Ft.
  • Lot Area6,534 Sq.Ft.
  • MLS® ID1081632
  • TypeResidential
  • YEAR BUILT2005
  • NeighborhoodViera
  • Elementary SchoolQuest
  • Middle SchoolKennedy
  • High SchoolViera

Exterior

  • STORIES1
  • Garage Space2.0
  • water SourcePublic
  • utilitiesElectricity Connected, Sewer Connected, Water Connected
  • lot featuresFew Trees
  • parkingAttached, Garage, Garage Door Opener
  • HEAT TYPECentral, Electric
  • AIR CONDITIONINGCentral Air, Electric
  • sewerPublic Sewer
  • HOA AmenitiesClubhouse, Fitness Center, Gated, Maintenance Grounds, Management - Full Time, Pickleball, Pool, Security, Tennis Court(s), Other
  • security FeaturesGated with Guard
  • other exterior FeaturesStorm Shutters

Financial

  • Sales Price$350,000
  • Real Estate Tax $3,717/yr
  • HOA $1,064/3 mos
View Virtual Tour
image

Schedule a Showing

I would love to show you this beautiful property. Please select your preferred date and time below. I will be in touch shortly to confirm your appointment.

Schedule a Showing

I would love to show you this beautiful property. Please select your preferred date and time below. I will be in touch shortly to confirm your appointment.

Thank you for your interest in 3354 Moonstone Lane, Melbourne, FL 32940. We are reviewing your request and will be in touch shortly!

Mortgage Calculator

Estimate your monthly mortgage payment, including the principal and interest, property taxes, and HOA. Adjust the values to generate a more accurate rate.

All estimates are provided for informational purposes only. Actual amounts may vary.
$0,000 Your Payment 20 15 65
$0,000 Your Payment

Viera

28.2666° N, 80.7291° W

Explore

Let's Work Together

Get assistance in determining current property value, crafting a competitive offer, writing and negotiating a contract, and much more. Contact me today.

Follow Me on Instagram